Posts

WEEK 22: Fill'er Up!
Image
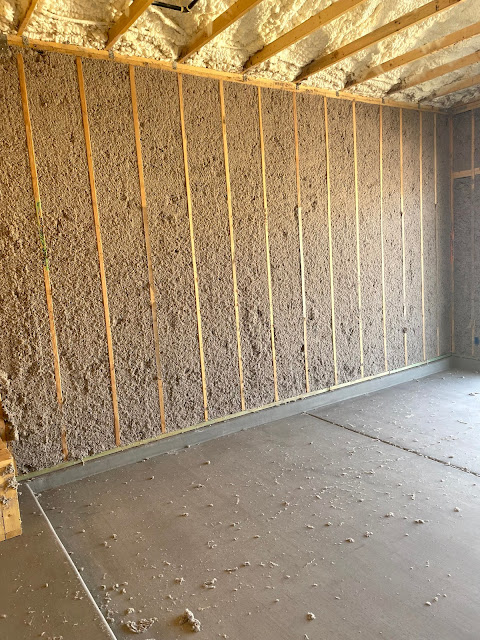
More freakin' inspections this week! It seems there is someone inspecting every single week on this project. Not sure I understand why, other than the company, local city and county inspectors need something to do. Insulation: As I posted last week, the ceilings were insulated, and inspected. This week the walls were insulated with a different blown-in insulation. No one seems to be able to explain why they just don't use the same insulation in the walls as they did in the ceilings, but the conversation drifts to the point that the builder thinks this wall insulation is better. I guess well see over time with the heating and cooling costs they are quoting. The process consists of blowing the foam into the studs,  rolling them, and then applying a stapled "skin" of gauze to hold the stuff in place. We do like the fact that they have balanced the airflow throughout the house pretty evenly with distributed heating and cooling with different HVAC systems, so maybe this t...
Week 21: Full Steam Ahead!

Image

This week the house passed all of the inspections for plumbing, HVAC and electrical. (Whew! 😅) On that note, we're ready to start insulating the walls and ceiling, which is awesome, because after that comes drywall! We are now off to the races, with roughly half of the work done. We also found a couple of small problems that needed to be corrected. We had a laundry window that was seated too low, which meant that we would be looking at about 5" of washer and dryer sitting up over the sill. Not too appealing when you're at the front door looking at the laundry room window. We resolved that by moving to a smaller window that sits higher at the base.  Wine Cooler: The other, more critical problem, was the rough opening before drywall of where the wine coolers will sit. The opening left by the framers was too narrow to allow for coolers, drywall/mud thickness, and a small air pocket for airflow circulation (by about 2"!). They resolved that by expanding the opening, at ...

WEEK 19: More of the Same!

Image
This week was more of the same, but thankfully we've passed what I would consider "the first trimester of the birthing of a home".  This pic is symbolic of me doing a Pre-Drywall Inspection Tour with our building supervisor, Jennifer, this week. This entailed her explaining each and every light switch, outlet, plumbing fixtures, HVAC outlets and cold air returns, etc., etc., etc. If it was on the plan, we discussed it. This is a major point in the build before they foam (insulate) the walls and attic, and sheetrock the walls and ceiling. So the idea is to check everything, and double check everything, before it becomes a "cut a hole in the wall" problem.  We did find a couple of problems, one which could have been a serious problem. The window in the laundry room had been framed too low to accommodate a washer/dryer with pedestals. Thankfully, Jennifer had it in her notes that we initially discussed it in our preview meeting. She acknowledged it, and ordered a s...

WEEK 18: Skin in the Game!

Image

This week we saw significant progress, which is why I skipped a week last week. In the interim time we had a party with the HVAC, plumbers, and electricians. Then, the stucco guys came in and taped the exterior sheeting to get started. The front door elevation looks to be ready for the first undercoat of the stucco surface. I'm pretty sure that they aren't going to disassemble and reassemble the scaffolding in between sheeting and coating. In any case, we really like the moisture barrier system they wrapped the house with.  This is a shot of the garages. Definitely out of perspective (I was in a hurry!) since the garages go back 40 feet. My plan is to resurface the garage floors with a polyurethane coating similar to what we had in Texas. It was bulletproof, impervious to oil spills, etc., super easy to wash,  and still looked terrific after 7 years. A friend, who has done 5-6 of his own garages, has offered to help me do ours. He claims it is an easy job and it will...

WEEK 16: We're Back!!

Image

Yes, we're back from a week of recreation and intoxication in Cabo San Lucas, anxious to see progress on the house. The vacation was a much needed change and we got to enjoy it with our good friends, Carl and Susan Manley. Front entrance: Thankfully, work has resumed on the house while we were gone. In the last post I indicated the HVAC guys were delayed for 1-2 weeks, so the plumbers and electricians were also waiting. Based on our most recent visit yesterday, it looks like everything is back on track with HVAC and plumbers. Back wall of Study: I have a bad habit of taking a ton of pictures of bare walls so that I know where all of the plumbing and wiring is when they finally insulate and sheetrock the walls. Makes chasing down a problem later on so much easier! The piping on the back wall is the software loop going into the garage. Great Room facing into the Kitchen: HVAC has changed since our last house. Instead of aluminum tubes wrapped in insulation, they now have formed pl...

WEEK 14: Where the Hell Are the HVAC Guys!!

It appears that the glut of building activity that has swamped the Arizona housing market is having an effect on the timeliness of our subcontractors. Our HVAC guys were supposed to be in the house last week, but have stated they are two weeks behind, which means that delays the plumbers, and finally the electricians by the same timeframe. Apparently plumbers won't do ANY installation until the HVAC guys are done laying their heating and cooling ducts throughout the framework. Ugh! The only good news is that the overall timetable is still valid for an October or November close. The only good news is that the roofing materials have arrived, so we'll be seeing something new next week. For now, we're off to enjoy Cabo San Lucas for a week! See ya'll soon!

WEEK 13: Windows, Windows, Windows!

Image

This week we started out fast and ground to a screeching halt. The framers are done, the framing inspections are done, and the window contractor showed up on time to install the windows and door frames. Then it stopped. Turns out the HVAC guys are now backed up 10-15 days, so the plumbers and electricians need to stand in line and wait. This is a view of the interior of the front courtyard. The right side will include a 5' x 5' planter with a working fountain in the middle of it. Courtyards are a big thing in Arizona for some unknown reason to me.   This is a view of the great room and part of the kitchen. The plan also includes a mud room off of the kitchen, and an open area that will serve as an office. What you can't see is the pantry area, wine area, and 'command center' (their words, not mine). Ceilings are 14' except for the kitchen which will be 12'. I also visited a whole-house software system contractor today to learn everything you ever wanted to k...